Most homeowners in Guelph struggle to create a basement floor plan that fits their needs without breaking the bank or missing building code essentials. You don’t have to settle for guesswork or cookie-cutter designs that waste space or cause costly delays. In this post, you’ll find practical basement layout ideas tailored for local homes, plus how Da Maren Renovations guides you through every step—from planning to permit-ready drawings—to get your project done right, on time, and on budget. For more inspiration, you can explore these basement floor plan ideas.
Planning Your Basement Floor Plan
Creating a basement floor plan requires foresight and precision. This section explores essential elements that make a basement both functional and appealing.
Key Elements for Smart Layouts
Smart layouts start with a clear understanding of your space and needs. First, identify how you want to use the area. Will it be a family room? A home gym? Knowing this helps you allocate space wisely. Consider factors like natural lighting and egress points, as these can impact safety and comfort. For instance, placing living areas near windows can brighten the space, making it more inviting. By understanding these elements, you set the groundwork for a basement that suits your lifestyle.
Code-Ready Designs for Local Homes
In Guelph, basements must meet specific codes. For example, the Ontario Building Code requires proper egress windows for safety. These windows ensure that in an emergency, everyone can exit quickly. It’s crucial to incorporate these elements during the planning phase to avoid costly changes later. Using resources like RoomSketcher can help you visualize compliant designs. Ensuring your plans are code-ready from the start saves time and stress.
Budget-Smart Strategies and Tips
Keeping your basement renovation within budget is about smart choices. Begin with a detailed plan and realistic budget. Consider using cost-effective materials that don’t compromise quality. For example, laminate flooring can be a durable and stylish choice without the hefty price tag of hardwood. Also, prioritize essential features over luxury add-ons. Understanding where to spend and where to save helps maximize your investment. For more insights on managing costs, explore our Basement Finishing Cost Guide.
Popular Basement Layout Ideas
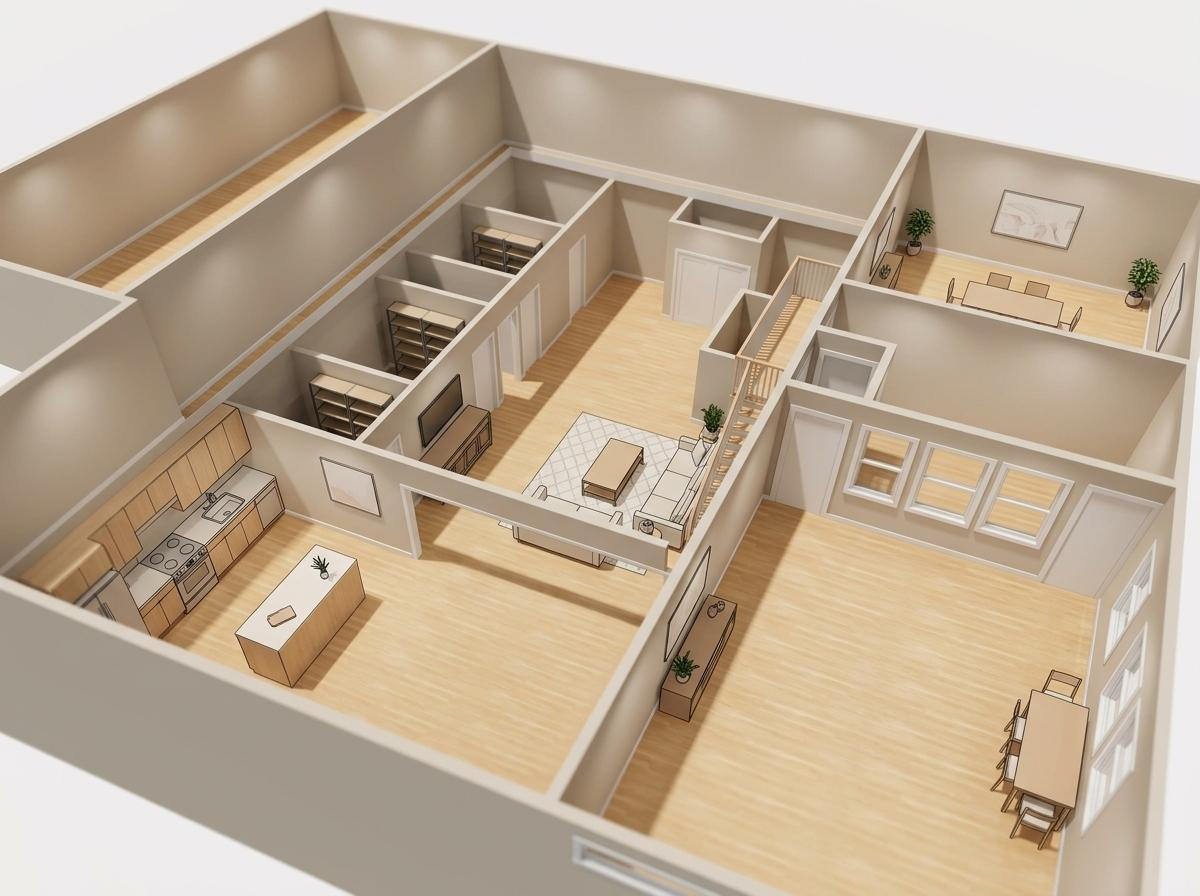
With the foundational planning covered, let’s dive into some popular basement layout ideas that resonate with families and individuals alike.
Family-Friendly Open Concept Designs
Open concept designs are perfect for families who desire versatility and space. By removing unnecessary walls, you create a roomy environment ideal for gatherings. This layout allows for easy movement and can accommodate multiple activities simultaneously. Imagine a space where kids play on one side while adults relax on the other. The openness also encourages natural light flow, brightening the entire basement. If you’re considering this design, check out these Pinterest ideas for inspiration.
Home Gym and Office Plans
Transforming your basement into a home gym or office can enhance your lifestyle. A basement gym saves time and money on gym memberships, offering a convenient workout space at home. Alternatively, a home office provides a quiet area for work, free from household distractions. Both options add value to your home and cater to personal wellness and productivity. For practical designs, see our Smart Basement Remodel Ideas.
Secondary Suite and Guest Suite Solutions
Creating a secondary suite or guest suite in your basement can generate rental income or offer comfortable accommodations for visitors. Legal secondary suites require careful planning to meet codes, including private entrances and kitchen facilities. On the other hand, a guest suite can be simpler, focusing on comfort with a cozy bedroom and bathroom. Both options maximize your basement’s potential, offering functional and financial benefits. Explore more layout ideas on Reddit.
Partnering with Da Maren Renovations
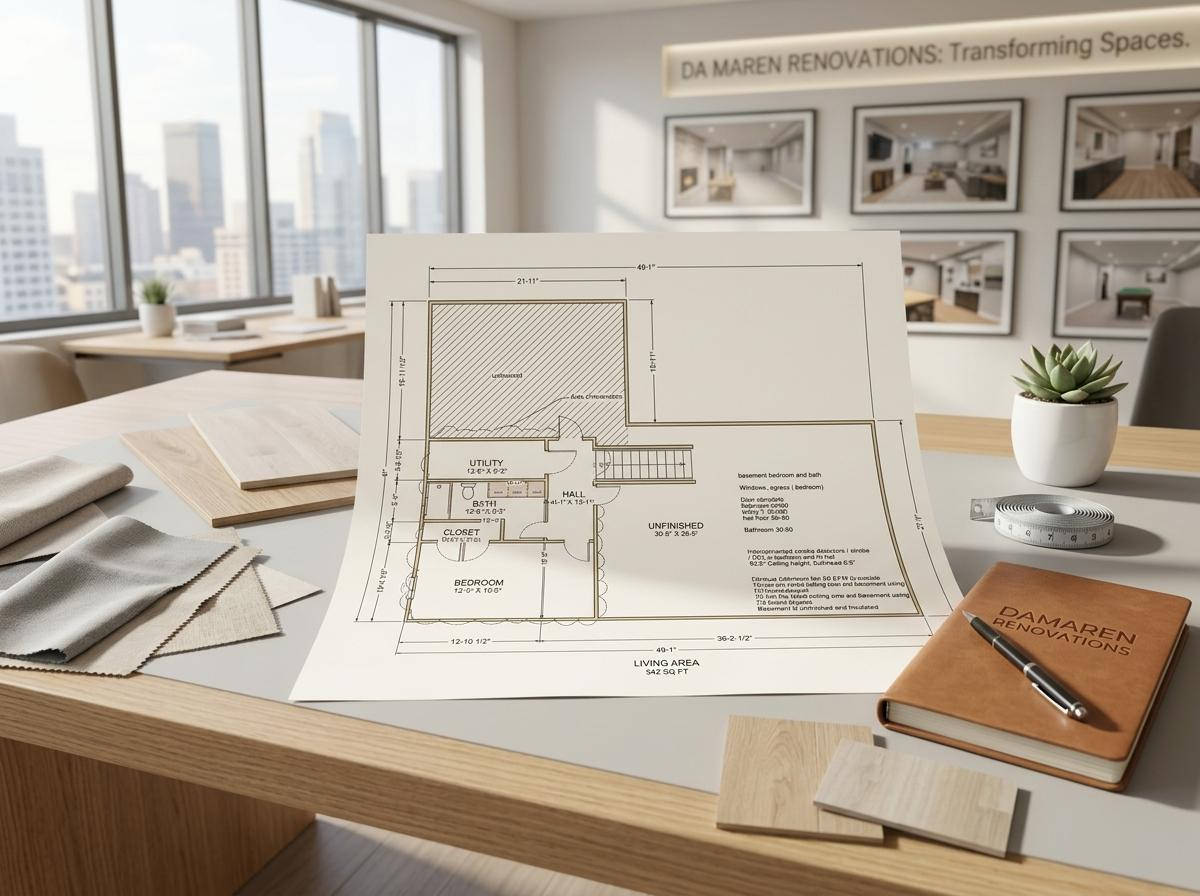
Embarking on a basement renovation can be daunting, but with the right partner, it becomes a seamless process. Here’s how Da Maren Renovations can help.
Expert Guidance and Permit Management
Da Maren Renovations offers expert guidance from start to finish. Navigating permits can be tricky, but our team ensures all paperwork is handled correctly. We’ll guide you through every step, ensuring your project meets all legal and safety standards. This expertise minimizes delays and keeps your project on track. By partnering with us, you gain peace of mind knowing professionals are managing your renovation.
Quality Craftsmanship and Finishing Touches
Quality craftsmanship is at the heart of every project we undertake. Our skilled team focuses on detail, ensuring every aspect of your basement is constructed to the highest standards. From framing to finishes, we prioritize excellence. This commitment to quality not only enhances your home’s aesthetic but also its long-term value. With Da Maren Renovations, you can trust that your basement will be both beautiful and durable.
Book Your Free Consult Today
Don’t let uncertainty hold you back from transforming your basement. Contact Da Maren Renovations for a free consultation, where we’ll discuss your ideas and provide expert advice tailored to your needs. Whether it’s a family room or a secondary suite, we’re here to bring your vision to life.
Frequently Asked Questions
What are the key elements for a smart basement layout?
A smart basement layout considers space utilization, natural lighting, and egress points. It’s essential to know how you intend to use the space to allocate areas effectively.
Why is it important to have a code-ready basement design?
A code-ready design ensures safety and compliance with local regulations. This includes features like proper egress windows essential for emergency exits.
How can I keep my basement renovation within budget?
Staying within budget involves detailed planning, choosing cost-effective materials, and prioritizing essential features over luxury items. Having a clear budget plan helps manage expenses effectively.