
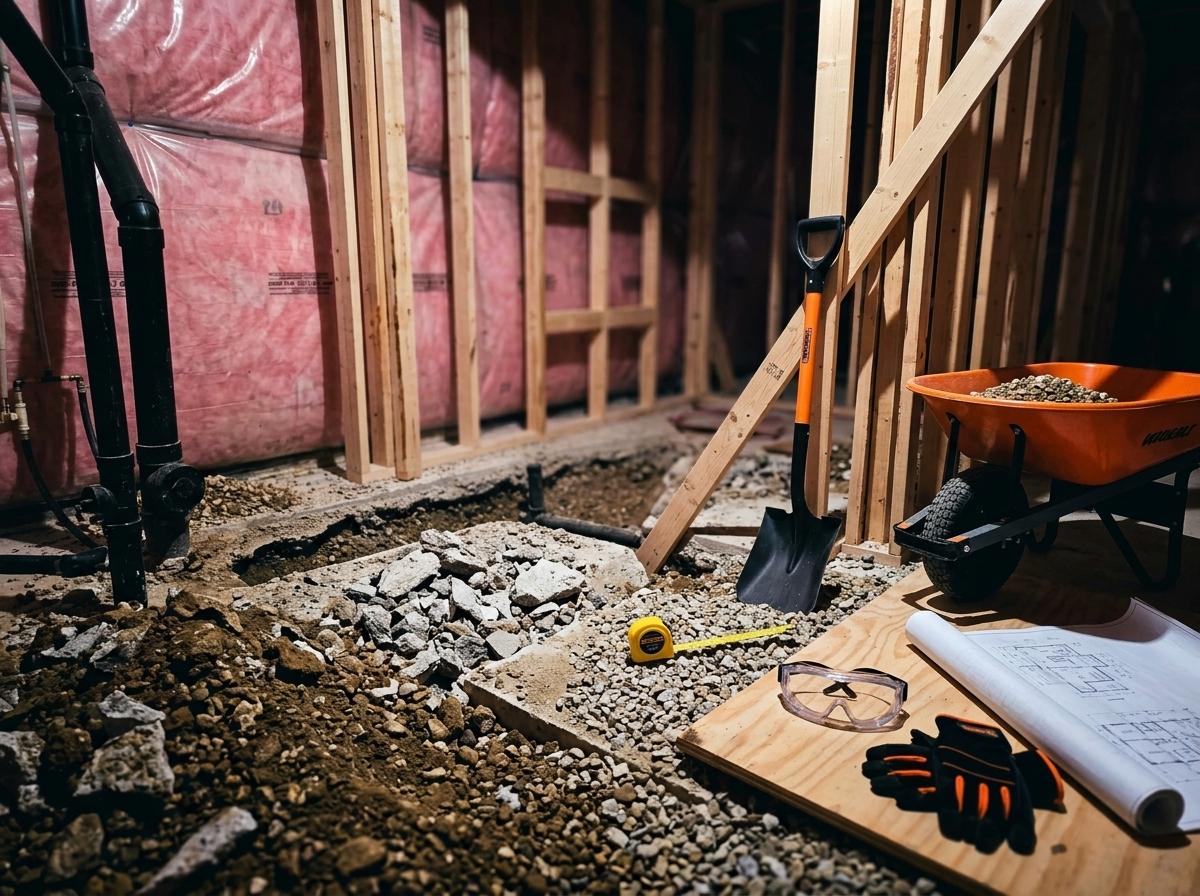
Sizing concrete footings without the right tools leads to costly surprises and delays in your Guelph renovation. Ontario’s Building Code sets clear rules on loads, soil strength, and frost depth that your footings must meet. Our free concrete footing calculator simplifies these inputs, helping you get accurate footing sizes for decks, garages, and additions—so you can move forward with confidence and book a site visit for permit-ready plans and a fixed quote. Check out our concrete calculator to get started today.
Understanding Concrete Footings
Concrete footings are the backbone of any successful building project, providing essential support and stability.
Key Inputs for Accurate Footings
Accurate footings depend on understanding several crucial inputs. First, you need to consider the load that the footing will support. This includes the weight of the structure itself, any occupants, and additional forces like wind. Knowing the soil bearing capacity is also critical; it tells you how much weight the soil can safely support. Lastly, don’t forget about the frost depth. In Guelph, this can significantly affect the footing depth, as you want to prevent the freeze-thaw cycle from impacting your structure. Thinking about these factors upfront can save you a lot of trouble down the road.
Ontario Building Code Requirements
Following the Ontario Building Code is key to ensuring safety and compliance. The code provides guidance on minimum footing sizes and specifications based on the structure type and local conditions. It requires footings to be deep enough to counter frost heave, which is especially important in regions like Guelph where frost depth can be substantial. By adhering to these regulations, you avoid potential legal issues and costly repairs. The code acts as a safeguard, ensuring that your project stands firm and secure.
Importance of Local Soil and Frost Conditions
Local soil and frost conditions play a pivotal role in footing design. Different soil types have varying capacities to bear weight, affecting the size and type of footing needed. For instance, clay may require different considerations compared to sandy soil. Frost conditions can also vary, influencing how deep your footings need to be to stay below the frost line. Ignoring these factors can lead to structural issues and increased costs. Assessing these conditions accurately sets a solid foundation for your project.
Using the Concrete Footing Calculator

Our concrete footing calculator is designed to simplify the process, saving you time and effort.
How the Calculator Works
The calculator is straightforward: you input data like the type of structure, expected loads, and soil bearing capacity. It uses these details to compute the ideal dimensions for your footings. For example, if you’re building a deck, you’ll enter the deck’s expected load and the local soil’s strength in kPa. The calculator then determines the necessary footing size, offering a quick and reliable solution to complex calculations. This tool streamlines your planning process, giving you exact measurements without the headache.
Benefits of Accurate Footing Sizing
Accurate footing sizing comes with numerous benefits. First and foremost, it ensures structural integrity, preventing future issues like settling or cracking. Proper sizing also aligns with Ontario’s Building Code, keeping your project compliant and safe. Additionally, it leads to cost efficiency, as you’re less likely to need expensive corrections or adjustments. Using a concrete footing calculator gives you peace of mind, knowing that the foundations of your project are sound.
Booking a Site Visit for Confirmation
Once you’ve used the calculator, the next step is confirming your plans with a professional site visit. Booking a site visit allows experts to verify your calculations and ensure compliance with local regulations. They can also provide insights into specific site conditions that may affect your project. This confirmation is crucial to avoid costly mistakes and ensure everything is up to code. Ready to proceed? Schedule a consultation with us today.
Comprehensive Foundation Services
We offer a wide range of services to ensure your foundation is solid from start to finish.
From Permits to Inspections
Our services cover everything from obtaining necessary permits to conducting thorough inspections. Navigating the permit process can be daunting, but our team is here to make it seamless. We handle all the paperwork, ensuring your project meets all legal requirements. Post-construction, we conduct inspections to verify that standards are met. This comprehensive approach ensures peace of mind, knowing your project is fully compliant from start to finish.
End-to-End Excavation and Concrete Work
Our expertise extends to excavation and concrete work. We manage the entire process, from digging and preparing the site to pouring and setting the concrete. This end-to-end service means you’re not juggling multiple contractors, simplifying communication and coordination. By handling every step, we ensure quality and consistency throughout the project, delivering results that stand the test of time.
Choosing a Local Contractor You Can Trust
Choosing a local contractor like Da Maren Renovations offers unique advantages. Our deep understanding of local conditions and regulations ensures your project is tailored to meet specific needs. With over 15 years of experience, we bring a wealth of knowledge and proven reliability. Our commitment to customer satisfaction and quality workmanship makes us a trusted partner for your renovations. Trust us to bring your vision to life.
Frequently Asked Questions
What is the frost depth for footings in Guelph?
The frost depth in Guelph typically ranges around 1.2 meters or 4 feet. This depth ensures that footings are below the frost line, preventing the freeze-thaw cycle from affecting the structure.
How do I calculate the load for my footings?
To calculate load, consider the weight of the structure, occupants, and any additional forces like wind. Use a footing size calculator to input these figures for precise measurements.
Why is soil bearing capacity important for footings?
Soil bearing capacity indicates how much weight the soil can support. Knowing this helps determine the appropriate footing size to prevent sinking or settling, ensuring structural stability.
How can I ensure compliance with the Ontario Building Code?
Compliance involves meeting specific requirements outlined in the code, such as footing size and depth. Utilizing tools like a concrete footing calculator and consulting with professionals ensures adherence to these standards.
What services do you offer beyond footing calculations?
We offer comprehensive services including permits, inspections, excavation, and concrete work. Our all-in-one service ensures quality and consistency, making us a reliable choice for your renovation needs.