Most Southern Ontario homes weren’t designed with today’s busy families in mind. That’s why a renovation focused on comfort, storage, and everyday flow can make your daily routines feel easier and more enjoyable. With the right plan, you can improve home comfort and increase storage solutions while optimizing the way your space works for you. Let’s explore how thoughtful renovation planning Southern Ontario homeowners trust can turn your house into a smoother, more functional home.
Planning a Renovation in Southern Ontario
Renovations can be a thrilling journey toward a more functional home. Let’s dive into the steps that make this journey smooth and successful.
Assessing Your Home’s Potential
Start by understanding what your home currently offers and what it lacks. This will help you identify areas for improvement. Walk through each room, noting how each space is used. Look for areas that could serve dual purposes, like a guest room that can double as a home office. Understanding your home’s potential allows you to plan effectively and make informed decisions.
Consider the layout and whether walls could be moved or removed to create more open space. Evaluate your storage needs: are there areas where built-ins could provide extra storage without taking up floor space? Knowing these details helps you prioritize what needs to be done to transform your home into a more comfortable, storage-friendly environment.
Setting a Realistic Budget
A successful renovation starts with a realistic budget. Begin by listing all the changes you want to make and then research the average costs in Southern Ontario. Break down costs into categories: materials, labor, permits, and unexpected expenses. Setting aside around 10-15% of your budget for unforeseen costs is a smart move.
Consult with local professionals to get a sense of pricing and timelines. This ensures that your budget aligns with your renovation goals. Remember, a well-planned budget is key to avoiding financial stress during the project.
Choosing the Right Design-Build Contractor
Selecting the right contractor is crucial. Look for a team that offers comprehensive services, from design to build. Check their credentials and ask to see past projects. An experienced contractor will listen to your needs, provide valuable insights, and communicate clearly throughout the process.
A good design-build contractor in Guelph will help you navigate building codes and permits, ensuring your project complies with local regulations. By choosing wisely, you’re setting yourself up for a smooth renovation experience.
Enhancing Comfort and Storage
Creating a home that’s both comfortable and spacious can seem daunting, but with thoughtful planning, it’s achievable.
Improve Home Comfort with Smart Layouts
Comfort begins with a smart layout. Consider how you move through your home daily. Are there areas that feel cramped or awkward? Rearranging furniture or altering room functions can make a significant difference.
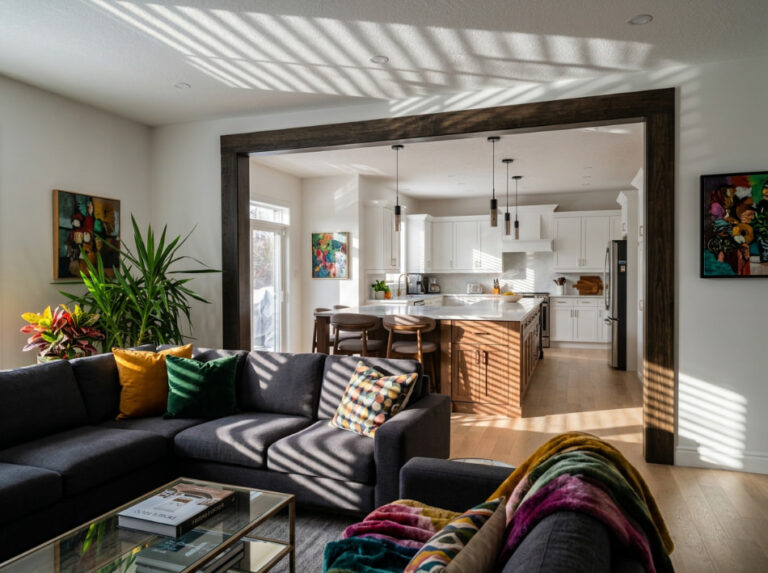
For instance, an open kitchen and living room encourage interaction and make spaces feel larger. Think about how you use each space and how adjustments can enhance comfort. Simple changes often lead to significant improvements in how your home feels.
Increase Storage Solutions with Built-Ins
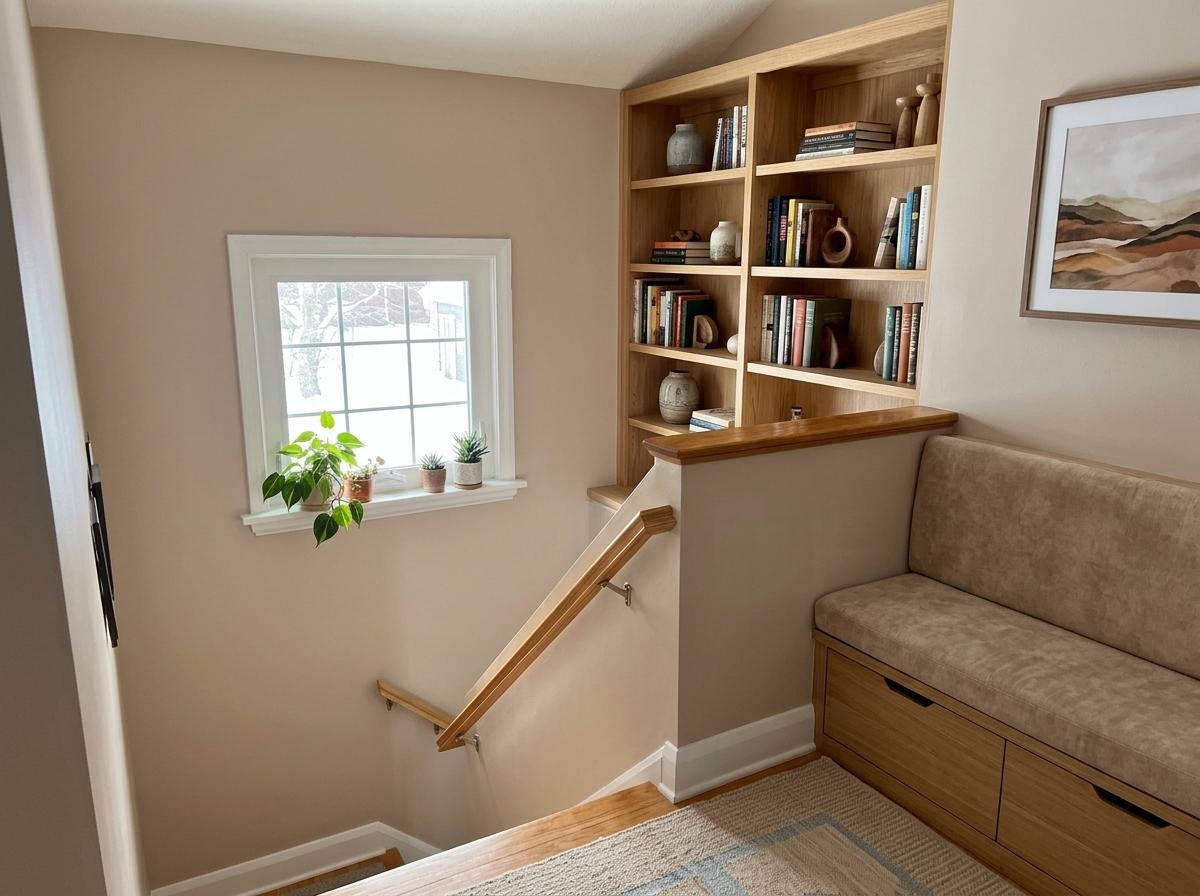
Built-in storage is a game-changer for decluttering your home. Look for opportunities to incorporate built-ins in living areas, bedrooms, and even hallways. These can be custom-designed to fit your needs and maximize every inch of space.
Consider adding shelves around door frames or creating a window seat with hidden storage. Built-ins not only provide storage but also add character and value to your home. They help keep your space organized, making it easier to maintain a tidy and welcoming environment.
Mudroom and Kitchen Workflow Design
Designing a functional mudroom and kitchen can streamline your daily routines. A well-organized mudroom keeps outdoor gear, shoes, and bags in one place, reducing clutter in other areas. Use hooks, cubbies, and benches with storage to keep things neat.

In the kitchen, focus on workflow. Arrange appliances and workspaces in a way that makes cooking and cleaning efficient. A kitchen island can offer extra prep space and storage. By optimizing these high-traffic areas, you make daily tasks easier and more enjoyable.
Optimizing Everyday Flow

A home that supports your lifestyle must facilitate smooth movement and efficient use of space. Let’s explore how to achieve this.
Traffic Patterns and Space Planning Tips
Understanding traffic patterns is essential in space planning. Observe how people move through your home and identify any bottlenecks or unused areas. Consider rearranging furniture or adjusting room layouts to create a more intuitive flow.
Strategically placed furniture can guide movement and define spaces without barriers. This approach ensures that each area of your home feels interconnected and easy to navigate.
Open-Concept vs. Zoned Layout
Deciding between open-concept and zoned layouts depends on your lifestyle. Open-concept designs create spaciousness and connectivity, ideal for families who enjoy entertaining. However, they can lack privacy and sound control.
Zoned layouts provide defined spaces for different activities, offering more privacy and organization. Consider your family’s needs and daily habits when choosing a layout. Both options have their benefits, so find what works best for your home.
Energy-Efficient Upgrades Ontario Homeowners Love
Energy-efficient upgrades not only reduce your carbon footprint but also save money on utility bills. Consider adding insulation, energy-efficient windows, and smart thermostats. These changes can make your home more comfortable year-round.
Ontario homeowners are increasingly choosing eco-friendly materials and appliances. These upgrades enhance comfort while contributing to a sustainable future. A more energy-efficient home is a long-term investment in comfort and cost savings.
Frequently Asked Questions
What should I consider when planning a renovation?
Start by assessing your home’s current layout and identifying areas for improvement. Set a realistic budget and choose a reliable contractor who understands your vision.
How can I increase storage in my home?
Consider built-in storage solutions to maximize space. Use shelves, cabinets, and other smart storage options to keep your home organized and clutter-free.
What are the benefits of energy-efficient upgrades?
Energy-efficient upgrades reduce utility costs and improve home comfort. They also contribute to a sustainable lifestyle, making them a smart investment for the future.
Should I choose an open-concept or zoned layout?
It depends on your lifestyle. Open-concept designs offer spaciousness, while zoned layouts provide privacy and organization. Choose based on your family’s needs and habits.